Chriestie's International Real Estate Group
Luxury View
2022366
results
Refine Search

Your Search Results

r=5869-5880
911 Park Avenue New York City NY 10075
Sold

MLS Number RLS10073568

  • Coop
  • Bathroom 3
  • Bedrooms 4
  • Full Bath 3
  • Mls Status Closed

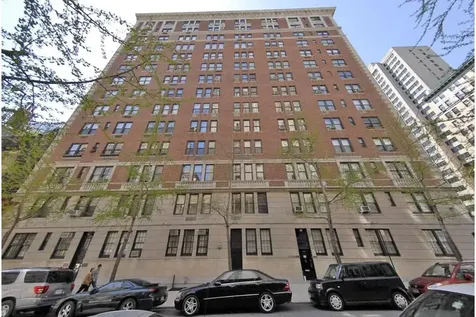
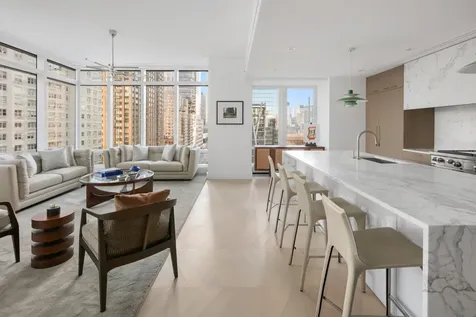
This fabulous 10 room Park Avenue prewar gem is on a high floor in this white glove bldg. The gracious 3 bedroom and a library or 4 bedroom apt has grand proportions and 4 rooms that face West onto Park Avenue. Enter into the spacious rectangular gallery and an oversized living room with a wood burning fireplace is on your right. The large windows face over Park Avenue which give the room wonderful light. A large east facing dining room is also off the gracious gallery. The 4 bedrooms are all in a separate wing, each has a walk-in closet and windowed bathrooms, ensuite. The grand corner master bedroom has wonderful closets, two exposures and a beautiful ensuite bathroom. The modern kitchen has top of the line appliances, a media/breakfast room, full laundry room and butler's pantry. There is also a half bath/powder room within this bright, East facing kitchen. One must walk through this comfortable home to get a true sense of its light, perfect floor plan & the prewar warmth. 911 Park is a white glove full service prewar cooperative built in 1926 and designed by renowned architects Schwartz and Gross. The building offers fulltime doorman, concierge, live in super, fitness center, private storage rooms, bicycle room and is located on the gold coast of the upper east side.Co-Exclusive

Listed by Corcoran Group / Deborah Grubman and David B Dubin

Listing Sold by The Corcoran Group

$
$
%
$/month over payments
Federal 30-year interest rate: 6.51% last updated on May 21, 2026
* All Figures are estimates. Check with your bank or proposed mortgage company for actual interest rates.
This product uses the FRED® API but is not endorsed or certified by the Federal Reserve Bank of St. Louis.

Ask A QuestionMore Details

272 W 91st Street New York City NY 10024
Sold

MLS Number RLS10953680

  • Residential
  • Common Interest None
  • Bathroom 5
  • Bedrooms 5
  • Full Bath 4

NEWLY GUT RENOVATED 42-FEET WIDE SINGLE FAMILY WITH ELEVATOR AND LOW TAXES.Located on a quiet, tree-lined street steps from West End Avenue and only a block from Riverside Park's tranquility, this untraditional townhouse is the hallmark of thoughtful design. Uniquely configured and boasting 42-feet of width, the gut-renovation has transformed this space into a home reminiscent of a stylish and sophisticated Tribeca loft.In addition to the five bedrooms plus four full and three half bathrooms, customized features include: hydronic radiant floor heating throughout, elevator, multiple picture windows and exposures, engineered wood floors, Miele appliances, an LED lighting system with multiple zones controlled by Lutron, and Kohler electronic showers.The current layout's flexibility allows for two additional bedrooms. The elevator can possibly be extended to the roof garden level. This house is fully sprinklered and features the latest technology in homebuilding, with new energy efficient windows and insulation throughout, soundproofing between rooms, and multiple zone heating and cooling.Beyond the completely new interior renovations (2021), there is a new roof and all the brickwork has been repointed. The taxes on the property are also notably low.Garden Floor:The ground floor of the townhouse consists of two unique spaces. Through the main entrance is a dynamic, formal receiving room. Featuring black Porcelanosa tiles, asymmetrical stairs, and access to the new elevator - the space is truly an elegant way to come home.The second room also has a dedicated entrance from the street and is equal in size to the receiving room. Bright and open, this bonus room has a wet bar as well as stairwell access to the finished cellar level. It has many potential uses including a private and large home-office, a staff quarters, or space for in-laws.Parlour Floor:The second floor accommodates both private and public spaces. A home office or media area with adjacent full bathroom is located just beyond the main stairwell. Three original gorgeous picture windows with a semi-circle of stained glass above have been re-built to meet current energy codes. A hallway leads past a dramatic double-height gallery open to the parlour below and towards two well-appointed bedrooms. Another shared bathroom and linen closet complete the floor.Third Floor:The third floor follows a similar layout to the second. There is a studio space with a powder room, which could potentially become a flex bedroom with an ensuite bath. Two bedrooms, a shared full bathroom, and laundry room occupy the remainder of the floor.Fourth Floor:The fourth floor hosts the main bedroom suite with an adjacent media room or library. The suite contains a spacious bedroom with chandelier downlights and LED cove lights in the accent ceiling. There is also a walk-in closet and large bath with double sinks, shower stall, and separate WC.Fifth Floor:The gathering and entertaining level of the townhouse can be reached by stairs or elevator. On the fifth floor lies a modern and dramatic great room that is flooded with sunlight from North and South. Highlights include an artful accent ceiling, electric fireplace, Poggenpohl kitchen with island and Miele appliances, and views of the surrounding townhouse gardens. A distinguished powder room completes the floor.The main stairwell leads up to the roof terrace. It is a sleek outdoor space with a porcelain tile surface and cable railings along with a wide-open feel and excellent views. These upper two levels are an entertainer's dream.Cellar:The cellar is finished and contains a large recreation room with exceptional ceiling height and a laundry room. There is also dedicated space for the top-notch mechanicals-including a fire pump.NOTE: This townhouse is also listed for rent for $35,000/ month.

Listed by Vandenberg Inc / Dexter A Guerrieri, Nicole Kats and Emily Barham

Listing Sold by Vandenberg Inc

$
$
%
$/month over payments
Federal 30-year interest rate: 6.51% last updated on May 21, 2026
* All Figures are estimates. Check with your bank or proposed mortgage company for actual interest rates.
This product uses the FRED® API but is not endorsed or certified by the Federal Reserve Bank of St. Louis.

Virtual TourAsk A QuestionMore Details

500 W 18th Street New York City NY 10011
Sold

MLS Number RLS10944647

  • Condo
  • Common Interest Condominium
  • Bathroom 4
  • Bedrooms 3
  • Full Bath 3

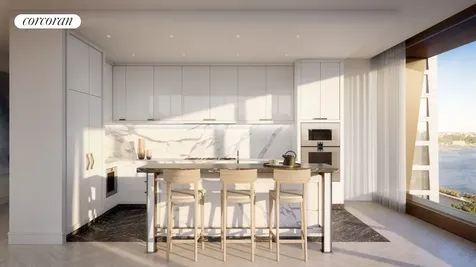
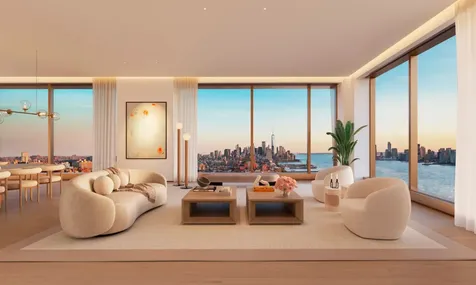
East 19BOne High Line - Where the High Line Meets the Hudson River. One High Line offers exceptional condominium residences developed by Witkoff and Access Industries, with architecture by Bjarke Ingels Group, interior design by Gabellini Sheppard and Gilles et Boissier. The High Line Club offers owners exclusive privileges from Faena Hotel, access to curated partnerships, and thoughtfully designed amenity spaces overlooking The High Line, creating truly distinguished residential offering in the most dynamic Downtown location.East 19B at One High Line is a 2,668 SF three-bedroom and three-and-a-half-bathroom residence curated by Gilles & Boissier. Residence 19B features northern and western exposure revealing Hudson River views from its elegant great room. Perfect for entertaining, the home's Living and Dining Rooms blend seamlessly with the open kitchen with elegant Carnico Grigio marble floors, Molteni brushed Epicea wood and white lacquer cabinetry with cove lighting, and honed Calacatta Gold marble countertops and backsplash. A Calacatta Gold marble island with a brass patina frame is complemented by a raised St. Laurent marble. Fully integrated appliances include a Gaggenau refrigerator, convection oven, speed oven, and Miele ventilation hood, dishwasher, and undercounter wine refrigerator.The corner primary suite, complemented floor-to-ceiling windows welcomes an abundance of natural light. The luxurious windowed five-fixture bathroom is dressed in Arabescato Vagli Oro and Saint Laurent Marble and has radiant heat floors, custom double vanity and sink, integrated illuminated medicine cabinets, and a large Hydrosystems freestanding soaking tub and separate glass-enclosed shower. Both secondary bedrooms have ensuite baths outfitted in stone and Staturio Marble with a custom oak vanity, premium appliances, and radiant heat floors.East 19B is equipped with a signature powder room adorned in Calacatta Paonazzo, ample storage and closet space, utility room with premium washer-dryer and a state-of-the-art home automation system by Kraus Hi-Tech.One High Line features private residential entrances to each tower and signature grand lobbies off the porte-cochere. Amenities include a 75' lap pool and jacuzzi, spa with steam, sauna, and treatments rooms, fitness center with private training studios, golf simulator and virtual gaming, children'splayroom, private dining, games lounge, as well as premier services provided by the Faena Hotel located in the East Tower. On-site Parking and Storage are available for purchase.The complete offering terms are in an offering plan available from Sponsor. File No. CD16-0214. This is not an offering. Sponsor: 76 Eleventh Avenue Property Owner LLC, c/o The Witkoff Group, 233 Broadway, Suite 2305, New York NY 10279. This advertising material is not an offer to sell nor a solicitation of an offer to buy to residents of any jurisdiction in which registration requirements have not been fulfilled. Equal Housing Opportunity.

Listed by Corcoran Sunshine Marketing Group /, Deborah A Kern and Steven W Gold

Listing Sold by Compass Huihui Geng

$
$
%
$/month over payments
Federal 30-year interest rate: 6.51% last updated on May 21, 2026
* All Figures are estimates. Check with your bank or proposed mortgage company for actual interest rates.
This product uses the FRED® API but is not endorsed or certified by the Federal Reserve Bank of St. Louis.

Ask A QuestionMore Details

515 W 18th Street New York City NY 10011
Sold

MLS Number RLS10793027

  • Condo
  • Common Interest Condominium
  • Bathroom 3
  • Bedrooms 2
  • Full Bath 2

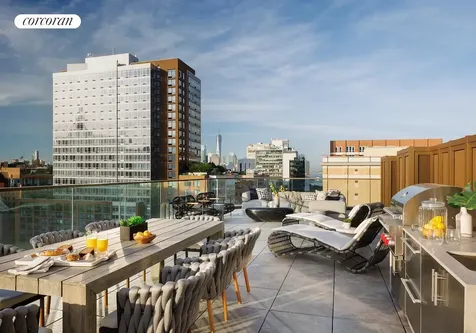
PRIME SOUTH-FACING PENTHOUSE WITH 876-SQUARE FOOT ROOF TERRACE, OUTDOOR KITCHEN AND FIREPLACE. Penthouse 1016, this 2,353 square foot residence at Lantern House features beautiful light and both High Line and city views, both from its huge bay windows and amazing 876-foot roof terrace, ready for summer lounging and al fresco dining. The gracious entry gallery leads to a grand, sprawling great room with three expansive bay windows with handsome fireplace with marble surround. The kitchen, designed by March & White, incorporates Gaggenau appliances and an impressive array of additional features including a seventy-bottle full-height wine cooler, double wall ovens, a custom suspended light fixture of bronze-finished metal and specialty glass, convex fluted oak cabinetry, and Calacatta Venato marble slab countertops and backsplash. Up a handsome oak- and bronze-clad staircase is the amazing roof terrace measuring 876 square feet with magical city views, a custom outdoor kitchen with refrigerator and grill, and plenty of space for a grand entertaining or a relaxing weekend at home! The master suite has is expansive and private, with sunny corner bedroom, two enormous walk-in closets and a master bathroom featuring a free-standing bathtub, Nestos Beige marble slab flooring and walls, Polished Opal White marble countertops, a built-in medicine cabinet with custom-designed bronze-finished metal and specialty glass wall sconces and fluted mirror panels, custom vanity, wall-mounted Toto toilet and radiant floor heating. A second bedroom suite features an en-suite marble-clad bath, while ample closets, utility room, beautiful onyx powder room for guests, and Lutron Homeworks lighting system perfect this penthouse. Designed by Heatherwick Studio with interiors by March & White, the architecture is brilliantly crafted with materials to stand the test of time. Clad in handsome brick and warm bronze, this 22-story condominium flanks the High Line Park in the most desirable part of West Chelsea and just moments from Hudson River Park, Hudson Yards, Meatpacking District, the Gallery District and the West Village. Dramatic three-dimensional bay windows are featured in every room at Lantern House offering charm, character and enhanced light and views keeping residents and their sense of home at the center of its design ethos. An unparalleled suite of amenities and Related's best-in-class services complement the architecture and interiors to provide an unrivaled experience. Health and well-being are central to the amenity program at Lantern House featuring a 75' swimming pool, infrared sauna, cold plunge, hot tub, massage/treatment room, steam rooms, a state-of-the-art Health Club programmed and managed by Equinox and a yoga and meditation room overlooking the High Line Park. Additional resident amenities include an outdoor courtyard nestled underneath the High Line, playroom, co-working lounge, library, game room, private dining room, media lounge and rooftop terrace. Residents of Lantern House will also enjoy exclusive programming, community events and preferred access, tickets and other benefits to an elite segment of art, media, fashion, culinary, wellness and cultural experiences provided by Related Life. Parking and storage are available for additional fee. Exclusive Sales & Marketing Agents: Related Sales LLC & Corcoran Sunshine Marketing Group. The complete offering terms are available from Sponsor, 18th Highline Associates L.L.C., c/o The Related Companies, L.P., 30 Hudson Yards, New York, NY 10001. File No. CD18-0278. Equal Housing Opportunity.

Listed by Corcoran Group /

Listing Sold by Corcoran Group

$
$
%
$/month over payments
Federal 30-year interest rate: 6.51% last updated on May 21, 2026
* All Figures are estimates. Check with your bank or proposed mortgage company for actual interest rates.
This product uses the FRED® API but is not endorsed or certified by the Federal Reserve Bank of St. Louis.

Ask A QuestionMore Details

200 Amsterdam Avenue New York City NY 10024
Sold

MLS Number RLS20003634

  • Condo
  • Common Interest Condominium
  • Bathroom 6
  • Bedrooms 5
  • Full Bath 5

An Innovative Classic, Impeccably Crafted. Welcome to this extraordinary 5-bedroom, 5.5-bathroom residence spanning the entire width of 200 Amsterdam, a neighborhood-defining residential icon crafted for the most discerning lifestyles at the nexus of Lincoln Center and Central Park. Experience world-class amenities and sensational panoramic views of the Manhattan skyline, the Hudson River, and Central Park. A graceful foyer with White Ice marble floors ushers residents into a striking open-plan living room, dining room, and kitchen. Natural light pours through floor-to-ceiling high performance windows with Low-E coating, accentuating French white oak floors and soaring ceilings. The kitchen boasts an eat-in waterfall island, Calacatta marble slab countertops and backsplash, a pull-down Kallista faucet, a hand-sourced Carrara marble vented oven hood, and premium appliances from Wolf, Sub-Zero, and Miele. The king-size primary suite receives vibrant eastern light and features an oversized walk-in closet, three reach-in closets, and a decadent en-suite bathroom with Iceberg marble mosaic radiant heated floors, Bianco Batida and Calacatta Cielo marble walls, a custom lacquer double vanity, dual integrated medicine cabinets, a water closet, a walk-in rainfall shower, and a freestanding soaking tub. The remaining bedrooms have ample closet space and pristine en-suite bathrooms. Additional features include zoned central heating and cooling, smart home pre-wiring, and a laundry area with a utility sink and Maytag washer and dryer. 200 Amsterdam has unrivaled amenities designed to accommodate the lifestyle needs of residents of every age. The Spa features a 75-foot heated saltwater pool, a state-of-the-art fitness center from The Wright Fit, a yoga and Pilates studio, a golf simulator, a meditation room, steam rooms, an infrared sauna, and experiential showers. The Club has a private lounge and dining room, a landscaped terrace, a library, a study, and music spaces for musicians. Comprehensive concierge services simplify everything from event planning and art shipping to travel bookings and pet services. Situated in one of the most desirable locales in the world, 200 Amsterdam is moments from Lincoln Center, the Museum of Natural History, Riverside Park, and Central Park. Fine dining options abound with names like Bar Boulud, Tavern On the Green, Per Se, Momofuku, and Nougatine at Jean-Georges. Cafes, bars, and shops line Broadway and Amsterdam and Columbus Avenues, and Columbus Circle is just a few blocks away. THE COMPLETE OFFERING TERMS ARE IN AN OFFERING PLAN AVAILABLE FROM SPONSOR. FILE NO. CD 17-0043

Listed by Serhant / Donna L Strugatz, Peter Zane Zaitzeff and Samantha Leibowitz

Listing Sold by Compass Antony Sargent

$
$
%
$/month over payments
Federal 30-year interest rate: 6.51% last updated on May 21, 2026
* All Figures are estimates. Check with your bank or proposed mortgage company for actual interest rates.
This product uses the FRED® API but is not endorsed or certified by the Federal Reserve Bank of St. Louis.

Ask A QuestionMore Details

500 W 18th Street New York City NY 10011
Sold

MLS Number RLS10941771

  • Condo
  • Common Interest Condominium
  • Bathroom 4
  • Bedrooms 3
  • Full Bath 3

One High Line - Where the High Line Meets the Hudson River. One High Line offers exceptional condominium residences developed by Witkoff and Access Industries, with architecture by Bjarke Ingels Group, interior design by Gabellini Sheppard and Gilles et Boissier. Premier services by Faena Hotel in its New York flagship provide a truly distinguished residential offering in the most dynamic Downtown location.West 6A at One High Line is a 2,501 SF one of a kind two-bedroom and two-and-a-half-bathroom residence featuring west views highlighting the Hudson River complete with a 1,136 SF west facing loggia. Outdoor loggia is finished with hose bib and electrical outlet. This exceptional home boasts a generous great room and open kitchen with Grey Larch cabinetry custom designed by Bulthaup, complete with White Princess Quartzite countertops and backsplash designed by Gabellini Sheppard. A robust Gaggenau appliance package and stainless-steel fixtures by CEA Design complete the design.The primary suite, complete with floor-to-ceiling windows, welcomes natural light throughout the day. The elegant ensuite bath is clad in Taj Mahal Quartzite and has radiant heated floors, custom Lumix double-sink vanity, large Hydrosystems soaking tub and integrated illuminated medicine cabinet.The additional bedroom also garners full river views, with a luxurious en-suite bathroom appointed in honed vein-cut Woodgrain Silver marble walls and flooring, a custom oak vanity, MTI bathtub, and radiant heated flooring.West 6A is equipped with a signature powder room adorned in vein-cut Grigio Onyx, ample storage and closet space, premium stacked washer-dryer and a state-of-the-art home automation system by Kraus Hi-Tech.One High Line features private residential entrances to each tower and signature grand lobbies off the porte-cochere. Amenities include a 75' lap pool and jacuzzi, spa with steam, sauna, and treatments rooms, fitness center with private training studios, golf simulator and virtual gaming, children's playroom, private dining, games lounge, as well as premier services provided by the Faena Hotel located in the East Tower. On-site Parking and Storage are available for purchase.The complete offering terms are in an offering plan available from Sponsor. File No. CD16-0214. This is not an offering. Sponsor: 76 Eleventh Avenue Property Owner LLC, c/o The Witkoff Group, 233 Broadway, Suite 2305, New York NY 10279. This advertising material is not an offer to sell nor a solicitation of an offer to buy to residents of any jurisdiction in which registration requirements have not been fulfilled. Equal Housing Opportunity.

Listed by Corcoran Sunshine Marketing Group /, Deborah A Kern and Steven W Gold

Listing Sold by Compass Alexandra Rhea

$
$
%
$/month over payments
Federal 30-year interest rate: 6.51% last updated on May 21, 2026
* All Figures are estimates. Check with your bank or proposed mortgage company for actual interest rates.
This product uses the FRED® API but is not endorsed or certified by the Federal Reserve Bank of St. Louis.

Ask A QuestionMore Details

217 W 57th Street New York City NY 10019
Sold

MLS Number RLS11022639

  • Condo
  • Common Interest Condominium
  • Bathroom 3
  • Bedrooms 2
  • Full Bath 2

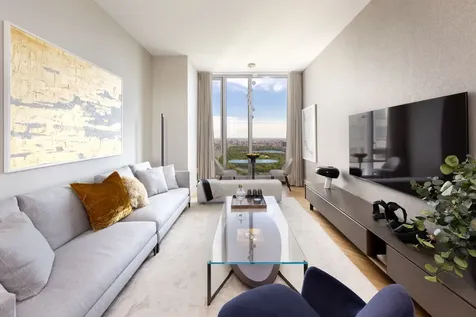
This north facing two bedroom, two-and-a-half-bathroom residence is located at an elevation of over 675 feet and features direct views of Central Park from every room in the home. Floor-to-ceiling glass spanning the entire residence, allows for an abundance of natural light. The formal entry foyer opens to a great room featuring soaring ceiling heights of 10'7.” The split bedroom layout provides for privacy and comfort with en-suite bathrooms as well as a separate powder room. The gourmet kitchen features custom cabinetry by Smallbone of Devizes and premium Miele appliances. The highly sought-after “N” line offers the unique opportunity to own a two-bedroom residence on Manhattan's billionaires' row with direct Central Park views. Extell Development Company proudly presents Central Park Tower, a monumental vision fully realized. Standing at 1,550 feet above New York City, Central Park Tower is the tallest residential building in the world featuring stunning architecture by Adrian Smith + Gordon Gill and elegant interiors by Rottet Studios. Central Park Tower is proud to be one of the top-selling buildings of all-time in Manhattan. Central Park Tower's superior lifestyle is assured by the building's private Central Park Tower Club, with 50,000 square feet of unprecedented amenities. The pinnacle of the Club is 10Cubed, located on the 100th floor (at an elevation of 1,000 feet, hence its name), offering private Michelin-star dining and one of the world's highest ballrooms. Boasting astonishing views, with cuisine, d cor, and service all meticulously curated by celebrity event planner Colin Cowie, 10Cubed is an unparalleled dining and entertaining experience at an intimate or a grand scale. The Club features an expansive, outdoor landscaped Terrace, a 60-foot saltwater pool, and an outdoor movie theater with bar and grill. Indoor recreation amenities include a sunlit saltwater lap pool and hot tub, a double-height windowed sports court, and a high-tech fitness center. Restorative treatments are offered at The Club's spa, with both steam and sauna. The Club features a private screening room, a business center, and The Living Room residents lounge with soaring ceilings, billiards, and comfortable areas for relaxing and hosting. Central Park Tower is a new landmark, with unforgettable views, incomparable amenities, and a lifestyle that is above all else. Closings have commenced, immediate occupancy is available. The complete terms are in an offering plan available from the Sponsor. File No: CD16-0240. Equal Housing Opportunity.

Listed by Extell Marketing Group LLC /

Listing Sold by Douglas Elliman Real Estate McKenzie Ryan

$
$
%
$/month over payments
Federal 30-year interest rate: 6.51% last updated on May 21, 2026
* All Figures are estimates. Check with your bank or proposed mortgage company for actual interest rates.
This product uses the FRED® API but is not endorsed or certified by the Federal Reserve Bank of St. Louis.

Ask A QuestionMore Details

21 Astor Place New York City NY 10003
Sold

MLS Number RLS11004064

  • Residential
  • Common Interest Condominium
  • Bathroom 4
  • Bedrooms 3
  • Full Bath 3

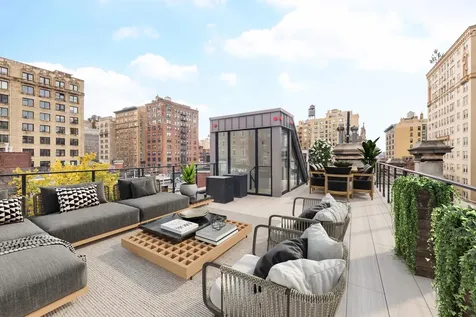
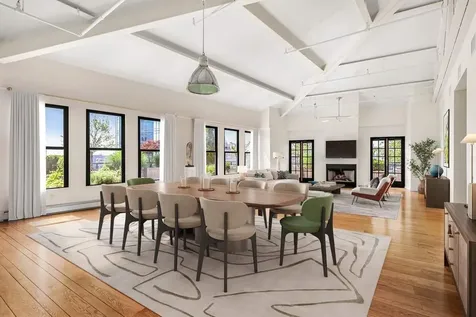
Welcome to this once-in-a-lifetime penthouse in the heart of NOHO, one of Manhattan's most desirable neighborhoods. This rare gem offers an unparalleled opportunity to own a home with the largest outdoor space at 21 Astor Place. This is PHB's first time on the market. Collaborate with your contractor and/or architect to make this unique home into everything and anything you can ever ask for. The space throughout creates endless possibilities. As you enter through the foyer, you'll be immediately captivated by the expansive city views from the sprawling living and dining areas. This spectacular penthouse spans across 2366+/- sq. ft. of interior space and an additional 1,860 sq. ft. +/- of exterior space that wraps three sides of one of the most coveted pre-war buildings in NOHO. This stunning home boasts three bedrooms, three and a half baths, an open floor plan, vaulted steel trussed ceilings, wide plank flooring, and a cozy gas fireplace. Discover breathtaking views of Eastside Manhattan, Brooklyn, the Freedom Tower, and the entire city skyline-all from the comfort of your private rooftop. The living and dining areas boast vaulted ceilings up to 18' +/- high, and walls of oversized windows enhancing a sense of airy feel. There's an abundance of natural light streaming throughout the day from the oversized windows. The oversized, southeast-facing wrap-around terrace, accessible from four separate entrances in the living room, dining area, kitchen, and primary bedroom suite, makes this home perfect for both living and entertaining guests. Additionally, there is a north-facing terrace with a separate entrance directly off the chef's kitchen. At the heart of the home lies the open chef's kitchen between two separate entrances to the terraces, equipped with top-of-the-line appliances, including a custom Plasma Cluster refrigerator, wine fridge, and Viking cooktop. Sleek marble countertops and ample cabinetry space complete this culinary haven. The en-suite primary bedroom has a large custom fitted walk-in closet and direct access to the south facing rear terrace. The second and third bedrooms are both generously sized, each have their own en-suite baths and ample closet space. Completing this unique home is a Miele W/D located in the powder room and a 4-zone HVAC system. 21 Astor Place is a historic, landmarked Romanesque Revival brick and pre-war conversion condominium where residents enjoy 24-hour doorman service, a live-in superintendent, a well-equipped gym, three elevators, and resident storage. Located in NOHO/Greenwich Village, near Washington Square Park, Union Square, and SoHo, this home is at the heart of spectacular Downtown living with the most exciting hubs, restaurants, cafes, shopping, numerous transportation options and architectural landmarks right at your doorstep. *Please note some of these images have been virtually staged or edited*

Listed by Sothebys International Realty / Karen E Heyman Defontes, Alan M Heyman, Casey A Heyman and Keith Heyman

Listing Sold by Douglas Elliman Real Estate BERNARDO G METSCH

$
$
%
$/month over payments
Federal 30-year interest rate: 6.51% last updated on May 21, 2026
* All Figures are estimates. Check with your bank or proposed mortgage company for actual interest rates.
This product uses the FRED® API but is not endorsed or certified by the Federal Reserve Bank of St. Louis.

Ask A QuestionMore Details

751 Lake Avenue Greenwich CT 06830

Greenwich, CT751 Lake Avenue

Sale Price$7,850,000

Sold

MLS Number 86634

  • Residential
  • Bedrooms 6
  • Bathroom 9
  • Square Feet 10,631
  • Village South Parkway

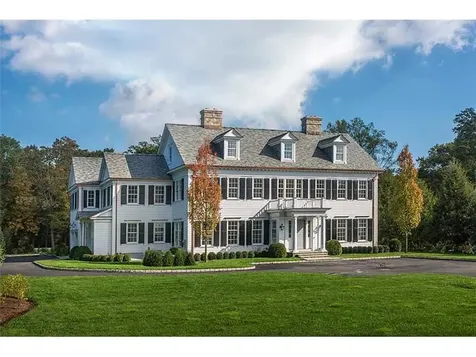
Extraordinary new georgian colonial by kaali-nagy/fieber. Wonderfully proportioned rooms, large windows, 10 ft ceilings, impressive craftsmanship & details. Front to back center hall w/grand stairway opens to columned veranda w/outdoor fp, expansive level property. Magnificent kitchen adj to family rm w/fp, bkfst area,childrens' room; large formal dining room w/butlers pantry. Luxurious master suite w/ sitting rm, fp & gorgeous bath. 5 other ensuite bdrms. Ll fam rm w/stone fp, exercise rm w/bath, billiards rm. Extensive landscaping w/mature trees. Provision for 3 floor elevator.

Listed by David Ogilvy and Associates /

Listing Sold by Houlihan Lawrence

$
$
%
$/month over payments
Federal 30-year interest rate: 6.51% last updated on May 21, 2026
* All Figures are estimates. Check with your bank or proposed mortgage company for actual interest rates.
This product uses the FRED® API but is not endorsed or certified by the Federal Reserve Bank of St. Louis.

Ask A QuestionMore Details

1 Joshua Lane Greenwich CT 06830

Greenwich, CT1 Joshua Lane

Sale Price$7,850,000

Sold

MLS Number 120288

  • Residential
  • Bedrooms 6
  • Bathroom 8
  • Square Feet 7,042
  • Village South Parkway

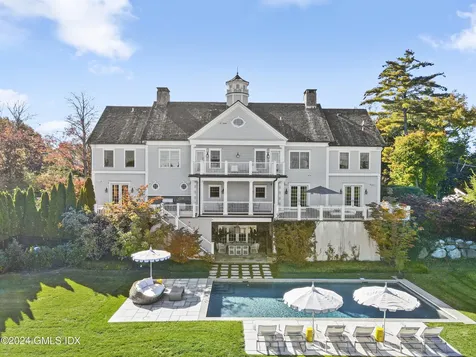
Stylish and chic six bedroom Colonial residence on a coveted cul-de-sac in the heart of mid-country. Three light filled levels overlook private, professionally landscaped lawn with new heated pool. Classic center hall floor plan with spacious rooms, bespoke millwork and high ceilings. Formal living room with fireplace and elegant dining room with butler's pantry. Carrera marble eat-in kitchen opens to large family room with fireplace and the expansive deck with outdoor kitchen. Secluded office with Palladian style windows and fireplace. Cozy library with custom bookshelves. Primary suite with sitting room, dressing room, luxurious bathroom and balcony. Five additional ensuite bedrooms. Lower level with home theater, gym, playroom, mudroom and three car garage. Elevator location.

Listed by Sotheby's International Realty / Leslie McElwreath

Listing Sold by Houlihan Lawrence Deborah Needle

$
$
%
$/month over payments
Federal 30-year interest rate: 6.51% last updated on May 21, 2026
* All Figures are estimates. Check with your bank or proposed mortgage company for actual interest rates.
This product uses the FRED® API but is not endorsed or certified by the Federal Reserve Bank of St. Louis.

Ask A QuestionMore Details

41 Bush Avenue Greenwich CT 06830

Greenwich, CT41 Bush Avenue

Sale Price$7,850,000

Sold

MLS Number 77691

  • Residential
  • Bedrooms 6
  • Bathroom 8
  • Square Feet 8,709
  • Village South of Post Road

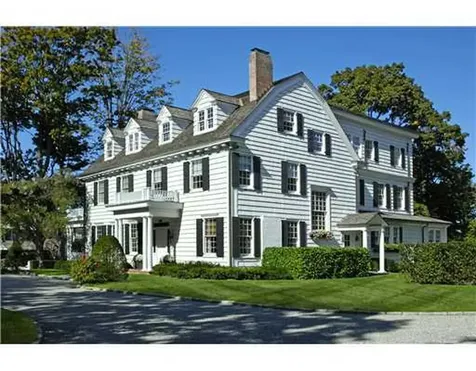
Simply spect! One of belle haven's most impressive turn-of-the-century classic col recently updtd to except standards. Frml entry foyer leads both to the fully oak-panel study w/mrbl fp & thru a set of pocket drs, to a grand lr w/lrg period fp. Dbl frnchrs then access the broad covered porch offer frml grdn views. Step up from the lr to the frml dr, also w/fp, serviced by a butler's pantry. Spac 11 ft ceil, detail panel & sophisti mldngs distinguish this hme from others. The expansive mstr suite, 5 addl brms +3br cottage complete this unique property.

Listed by Greenwich Fine Properties / Joseph Williams

Listing Sold by

$
$
%
$/month over payments
Federal 30-year interest rate: 6.51% last updated on May 21, 2026
* All Figures are estimates. Check with your bank or proposed mortgage company for actual interest rates.
This product uses the FRED® API but is not endorsed or certified by the Federal Reserve Bank of St. Louis.

Ask A QuestionMore Details

48 Dublin Hill Drive Greenwich CT 06830
Sold

MLS Number 109680

  • Residential
  • Bedrooms 6
  • Bathroom 7
  • Square Feet 8,891
  • Village South Parkway

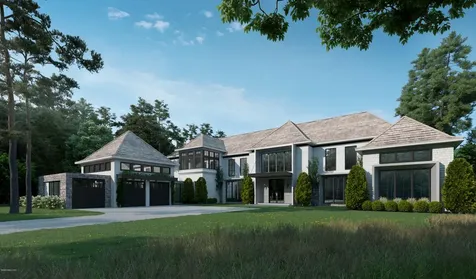
During this time of uncertainty, SBP Homes and Houlihan Lawrence are coming together to drive early awareness of an upcoming luxury development project for serious buyers looking to relocate; six high end custom homes located in mid country Greenwich, CT on private, bucolic Dublin Hill Drive. Each home is unique and represents the inspired, deal design from six of the top architects in Connecticut and New York, with building provided by luxury, multi award winning SBP Homes. Each property is settled on 3+ private acres complete with swimming pool, gracious terraces, meticulously planned gardens and lawns. Neighboring the new Greenwich Country Day Upper School Campus and close to town and other private and public schools, Dublin Hill is a unique country sanctuary convenient to life's necessities. Architecture for 48 Dublin Hill by Tanner White Architects Please visit www.tannerwhitearchitects.com to learn more about the architect for this home. Please visit www.sbphomes.com to learn more about the builder.

Listed by Houlihan Lawrence / James Hoffman

Listing Sold by Compass Connecticut, LLC Angela Swift

$
$
%
$/month over payments
Federal 30-year interest rate: 6.51% last updated on May 21, 2026
* All Figures are estimates. Check with your bank or proposed mortgage company for actual interest rates.
This product uses the FRED® API but is not endorsed or certified by the Federal Reserve Bank of St. Louis.

Ask A QuestionMore Details

This information is not verified for authenticity or accuracy and is not guaranteed and may not reflect all real estate activity in the market. ©2026 The Real Estate Board of New York, Inc., All rights reserved. RLS Data display by Christie's International Real Estate Group.

Listing data provided by Greenwich MLS

15.4.6 Participants (and their affiliated licensees, if applicable) shall indicate on their websites that IDX information is provided exclusively for consumers’ personal, non-commercial use, that it may not be used for any purpose other than to identify prospective properties consumers may be interested in purchasing, and that data is deemed reliable but is not guaranteed accurate by the MLS. The MLS may, at its discretion, require use of other disclaimers as necessary to protect participants and/or the MLS from liability. Displays of minimal information (e.g. “thumbnails”, text messages, “tweets”, etc., of two hundred (200) characters of less are exempt from this requirement but only when linked directly to a display that includes all required disclosures. (Amended 5/12)

let's connect

Do not fill in this field:

I agree to receive marketing and customer service calls and text messages from Christie's International Real Estate Group. To opt out, you can reply 'stop' at any time or click the unsubscribe link in the emails. Consent is not a condition of purchase. Msg/data rates may apply. Msg frequency varies. Privacy Policy.

This site is protected by reCAPTCHA and the Google Privacy Policy and Terms of Service apply.